Product Category
Non-Destructive Testing
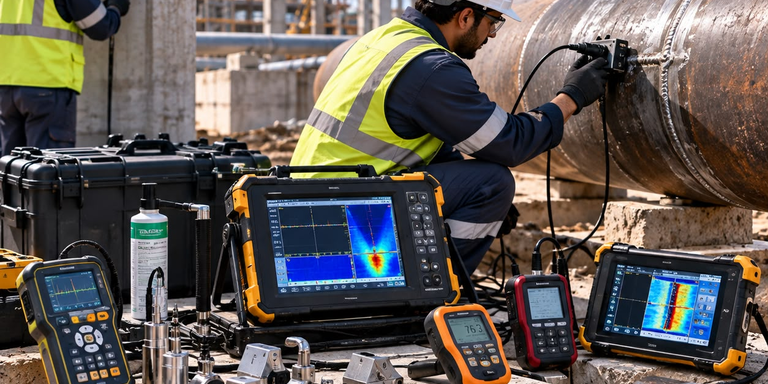
Ultrasonic, hardness and cover measurement instruments for evaluating structural integrity without damaging the material under test.
Non-Destructive Testing
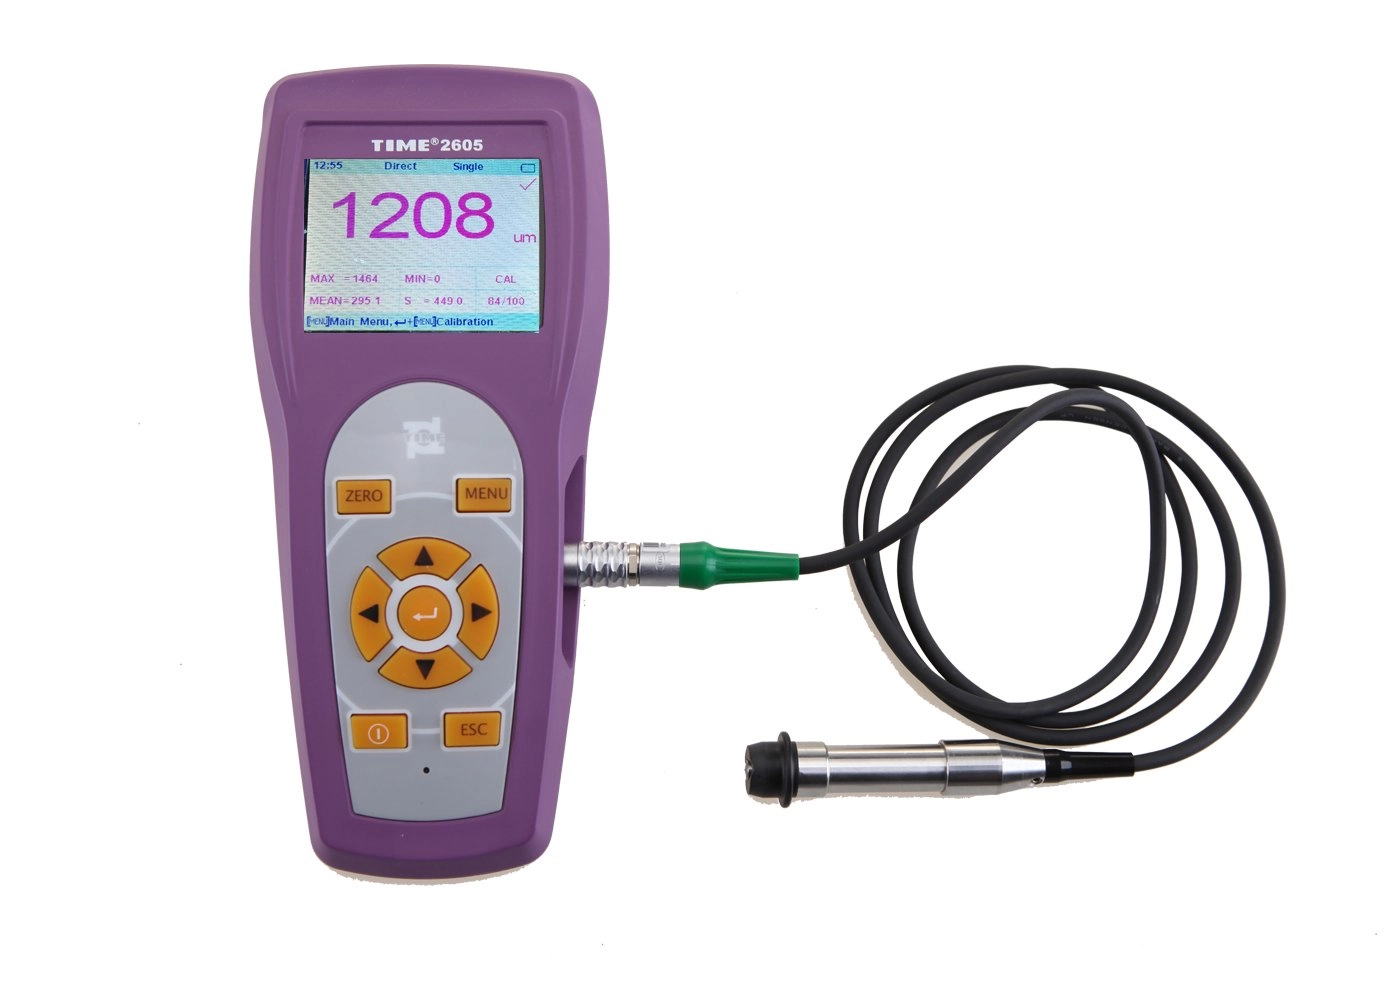
Coating Thickness Gauge
Handheld digital coating thickness gauge (TIME 2605) for non-destructive measurement of coatings on ferrous and non-ferrous metal substrates.
Non-Destructive Testing
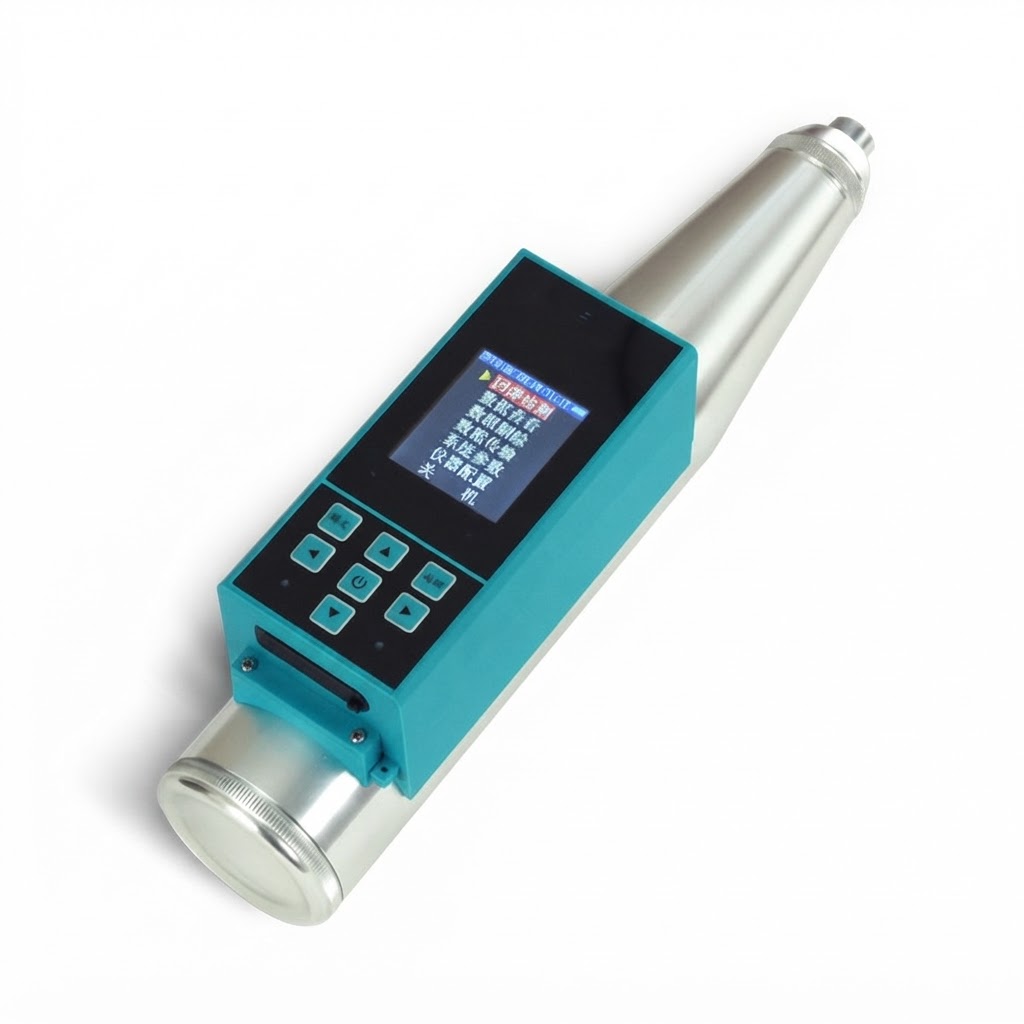
Digital Concrete Test Hammer
Digital concrete test hammer with electronic display for rapid non-destructive estimation of concrete compressive strength and surface uniformity.
Non-Destructive Testing
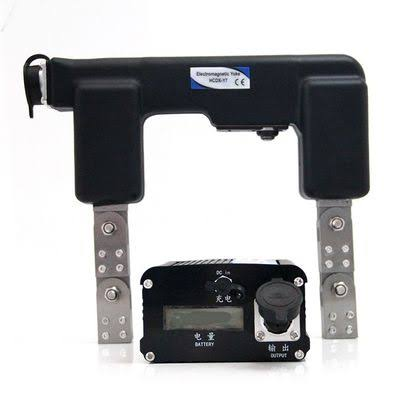
Electromagnetic Yoke, Magnetic Particle Inspection
Portable electromagnetic yoke with battery control unit for magnetic particle inspection of surface and near-surface defects in ferrous materials.
Non-Destructive Testing
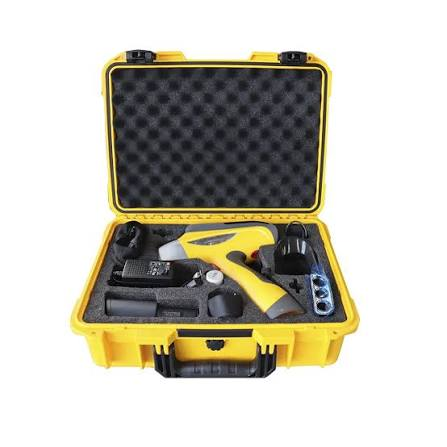
Handheld XRF Mineral Analyzer
Handheld X-ray fluorescence analyzer for rapid on-site identification and grade analysis of minerals and ores.
Non-Destructive Testing
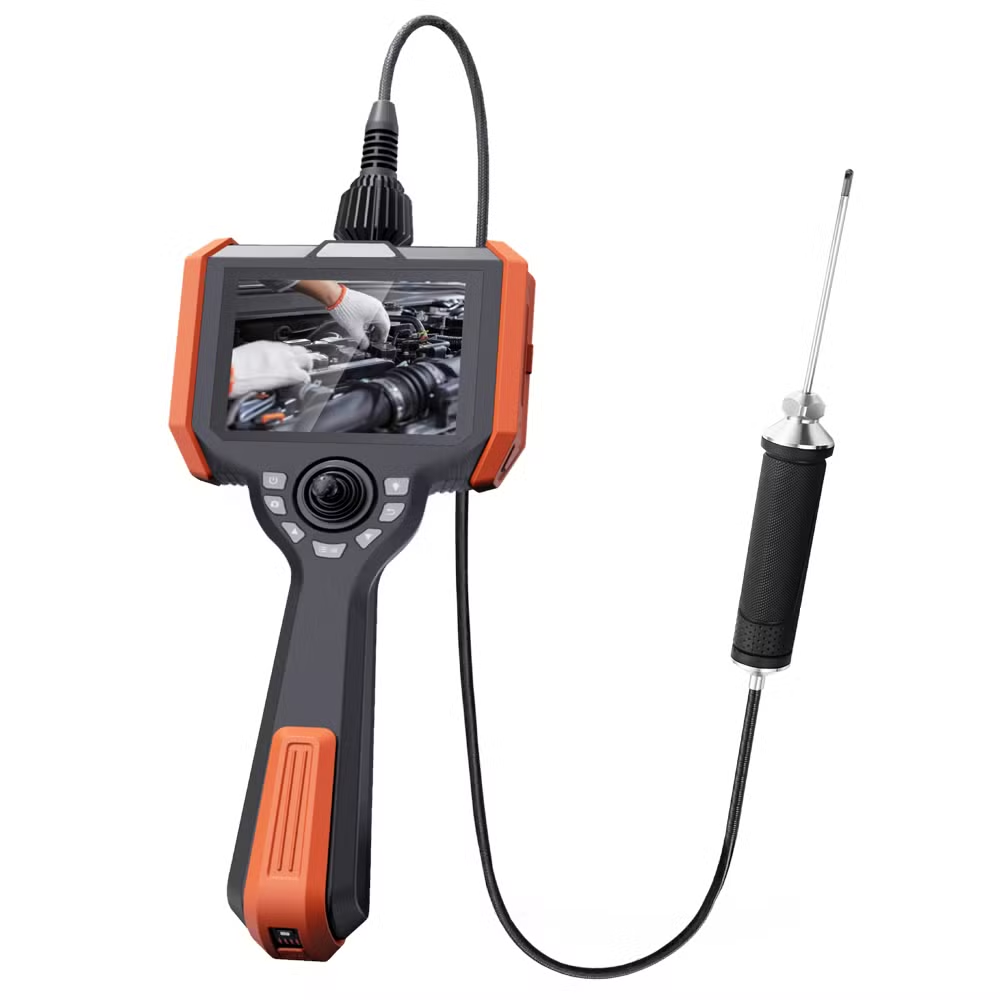
Industrial Inspection Camera (Videoscope)
Handheld industrial videoscope with flexible probe and separate camera handle for visual inspection of castings, welds, pipes and machinery cavities.
Non-Destructive Testing
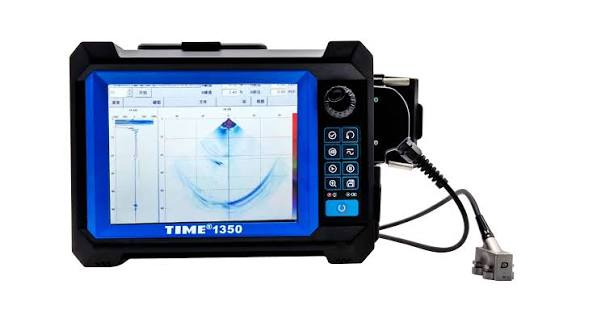
Phased Array Ultrasonic Flaw Detector
Advanced phased array ultrasonic flaw detector with full-color sector scan imaging, multi-angle beam profiles and intuitive soft-key control.
Non-Destructive Testing
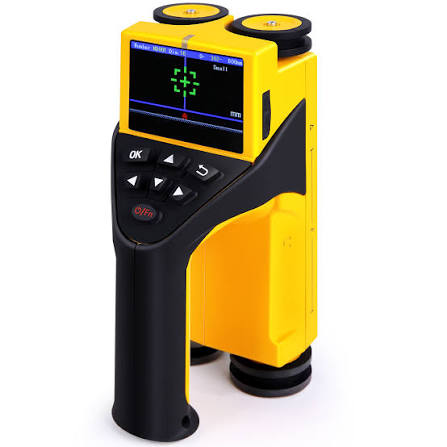
Rebar Scanner
Handheld rebar scanner that locates reinforcing bars in concrete and displays bar identity and diameter with on-screen crosshair guidance.
Non-Destructive Testing
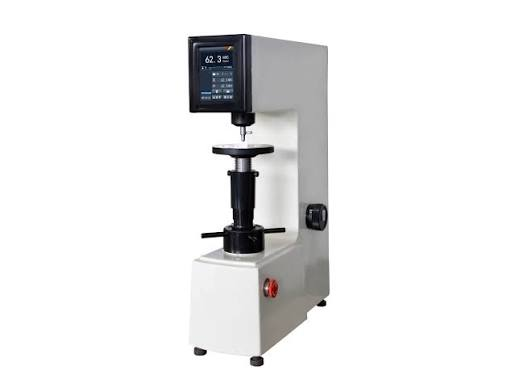
Rockwell Hardness Tester
Bench Rockwell hardness tester with digital display, manual anvil height adjustment and emergency stop for laboratory hardness testing.
Non-Destructive Testing
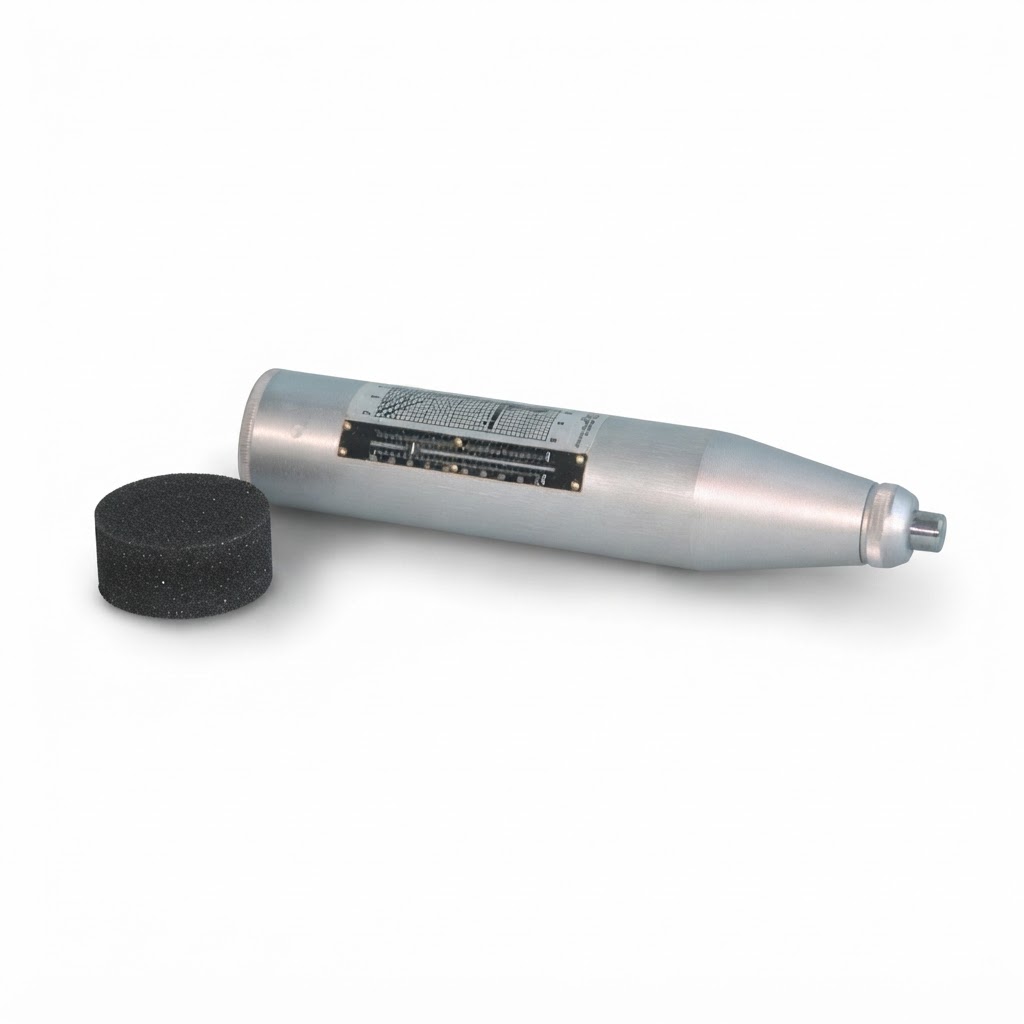
Schmidt Rebound Hammer
Concrete test hammer for non-destructive assessment of surface hardness and uniformity of hardened concrete, supplied with abrasive stone.
Non-Destructive Testing
SMART Leeb Hardness Tester
Portable Leeb hardness tester with touchscreen interface, live and averaged readings, data logging and file sharing.
Non-Destructive Testing
Ultrasonic Flaw Detector
Portable digital ultrasonic flaw detector for non-destructive testing of welds and structural components.
Non-Destructive Testing
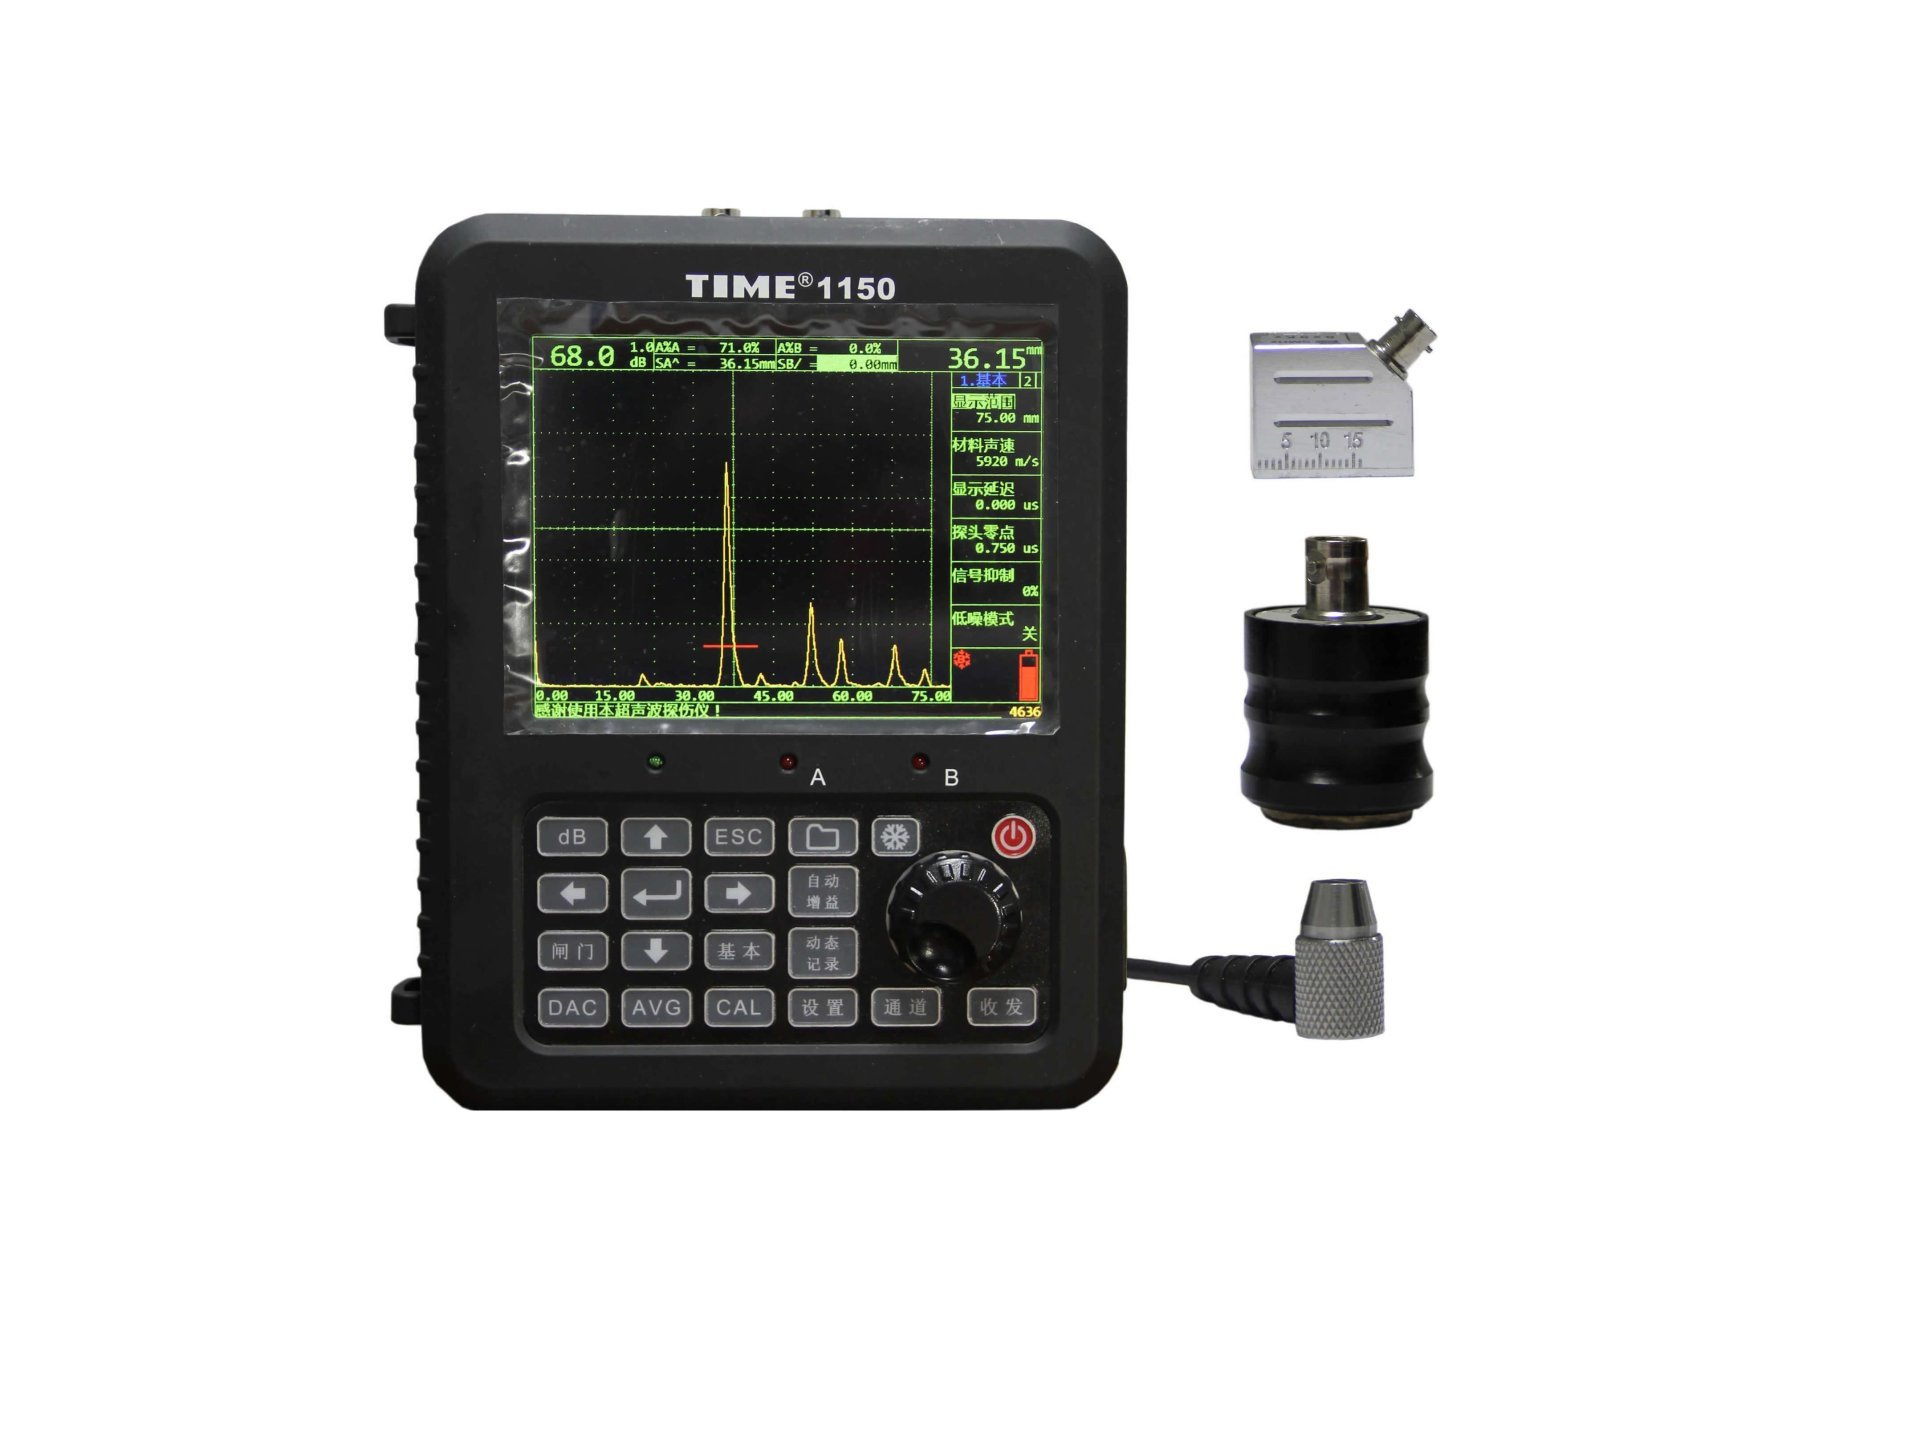
Ultrasonic Flaw Detector
Portable ultrasonic flaw detector with high-contrast display, gain control to 0.1 dB precision, DAC/AVG curves and dynamic recording.
Non-Destructive Testing
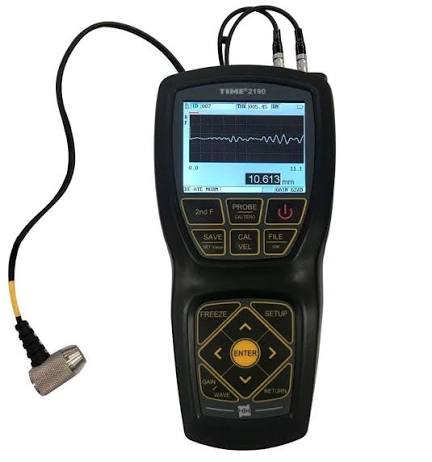
Ultrasonic Thickness Gauge
Handheld ultrasonic thickness gauge with live waveform display, mm-precision readings, probe calibration and data storage.
Non-Destructive Testing
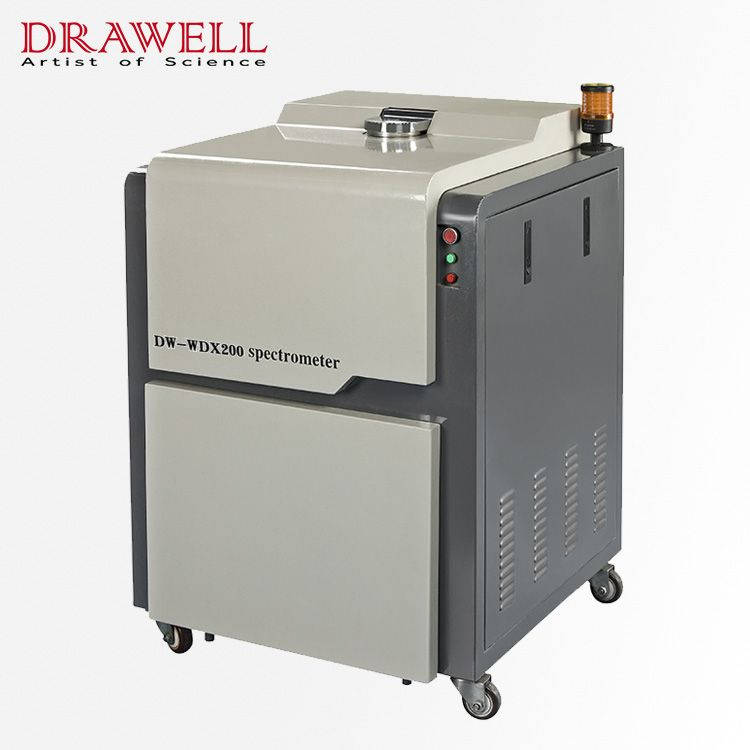
Wavelength Dispersive X-Ray Fluorescence Spectrometer
Floor-standing wavelength dispersive XRF spectrometer for high-precision elemental analysis, configured for cement plant laboratory testing.
Non-Destructive Testing
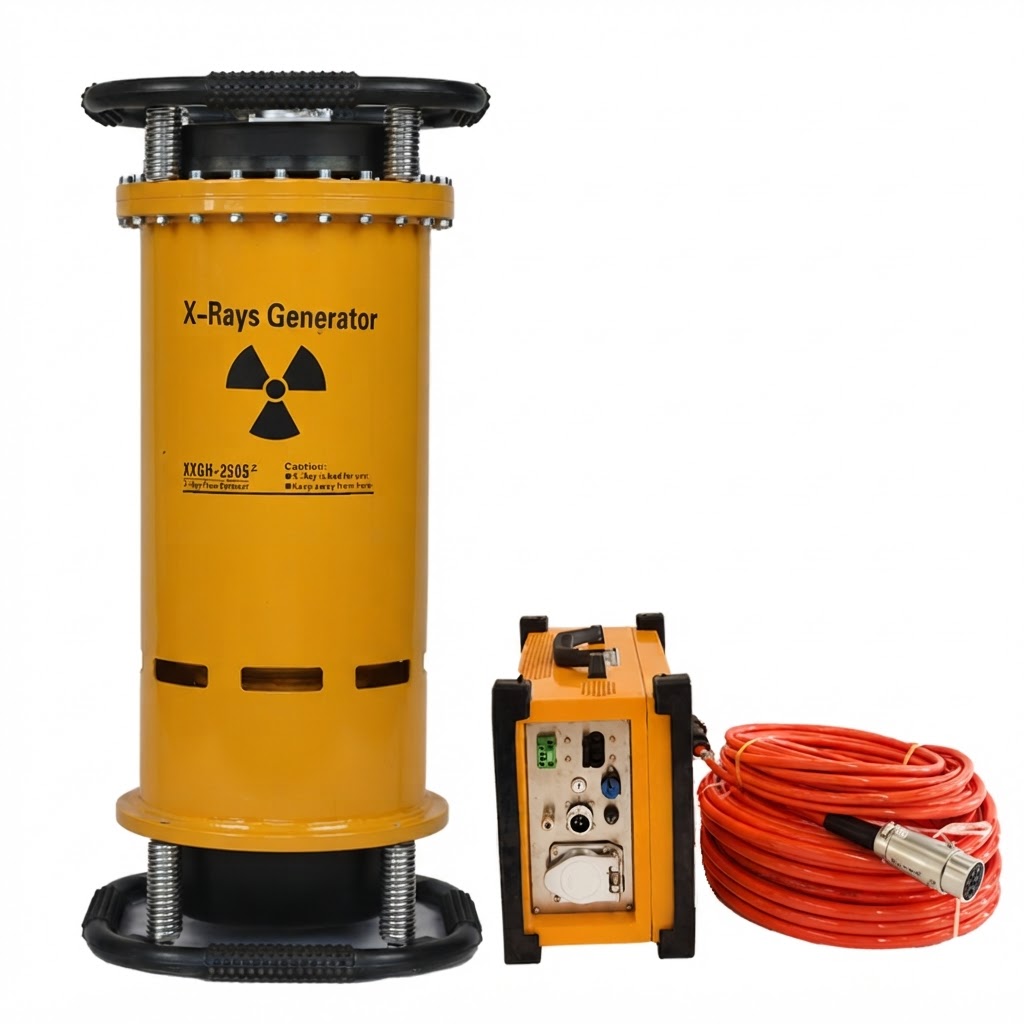
X-Ray Flaw Detector
Industrial X-ray generator and control unit for radiographic inspection of welds and castings, exposing internal defects without dismantling.
NDT equipment for structural integrity and weld inspection in Pakistan
Non-destructive testing lets engineers evaluate welds, structural concrete and steel components without cutting, coring or otherwise damaging the element under test. GGC supplies ultrasonic flaw detectors, ultrasonic thickness gauges, Schmidt test hammers, rebar locators and cover meters, coating thickness gauges and related NDT instruments to inspection companies, fabricators, testing laboratories and infrastructure contractors across Pakistan.
Whether you are qualifying welds on a pressure vessel, mapping reinforcement before coring a bridge deck or verifying concrete strength in an existing structure, our engineers help you match the instrument, probes and accessories to the inspection standard and geometry involved.
Choosing the right NDT instrument
NDT performance lives in the details. We confirm before quoting:
- Material and geometry under inspection: welds, plate, pipe or concrete elements
- Measurement ranges and probe selection for ultrasonic work
- Data logging, storage and reporting for client documentation
- Compliance with the relevant inspection procedure or standard
- Battery life and field portability for site campaigns
- Calibration support and spare probe availability
Instrumentation for concrete, steel and coatings
For concrete evaluation we supply rebound (Schmidt) hammers plus rebar locators and cover meters that map reinforcement before drilling or coring. For steel and weld inspection we supply ultrasonic flaw detectors with calibrated probes, and thickness gauges for corrosion surveys. For protective coatings, gauges verify paint and galvanising thickness on structural steelwork — the three pillars of a practical NDT kit.
Support, calibration and inspector training
Instruments are delivered with manufacturer documentation, and we provide calibration support to keep results traceable to your quality system. Our engineers train your inspectors on setup and interpretation, and remain available for application advice throughout the instrument's working life.
Applications across Pakistan's inspection industry
NDT equipment supplied by GGC is working today across Pakistan's fabrication yards, power and process plants, bridge maintenance programmes and building-inspection firms. Weld inspection on structural steel and pressure equipment, thickness surveys on storage tanks and pipelines, and concrete evaluation in ageing buildings are the three workloads we see most.
Typical programmes include ultrasonic weld scanning to written procedures, wall-thickness surveys ahead of fitness-for-service assessment, rebound hammer screening of concrete elements, rebar mapping before coring or drilling, and coating thickness verification on galvanised and painted steelwork. Inspection contractors value that a single supplier covers all of these, with accessories, calibration support and one point of technical contact.
Building a reliable NDT capability
Instruments are one part of dependable inspection. Reliable programmes also need calibration blocks matched to the material under test, a written procedure that fixes probe angles, couplant and scan patterns, and inspectors trained to record what the instrument shows rather than what the schedule hopes. We supply the reference blocks and couplants alongside the instruments, and help clients align their paperwork with the equipment actually in the kit.
Consumables matter more in NDT than most buyers expect: probe wear, cable failures and battery degradation erode capability quietly. Our after-sales support stocks and sources the consumables your programme uses, so an inspection campaign is never paused waiting for a replacement part.
Requesting a quotation
To request a quotation, share the materials, geometries and procedures you inspect. We will propose instruments, probes and accessories that satisfy your written practice, quote options at different price points, and include the training your inspectors need.
FAQ